
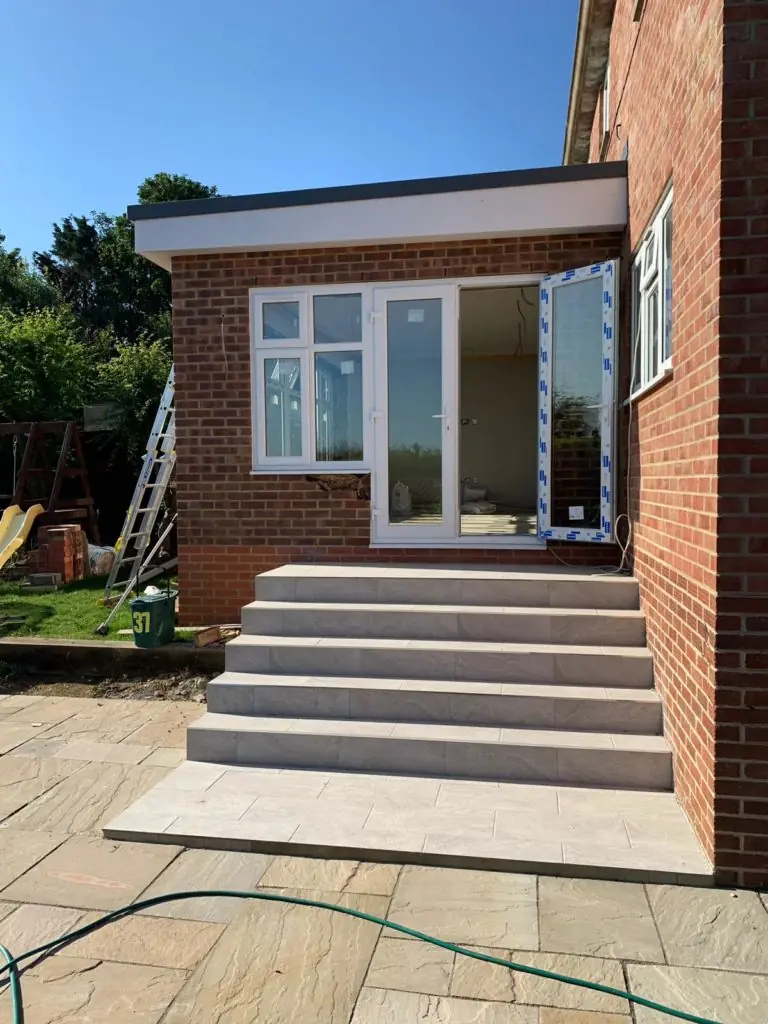
A building at the end of the garden that works in February
Oxford Garden Rooms is the garden building arm of Oxford Builders Ltd. We build insulated, year-round garden offices, studios and annexes on proper foundations — the same team, standards and trades as our extension work.
The difference between a garden room and a nice shed
Almost anything looks good in a photograph taken in June. What separates a garden room from an expensive summerhouse is invisible: the base it stands on, the insulation in the floor and roof, the airtightness, and whether the electrics were installed by someone who notified them.
A building that fails on those is not unusable — it is just seasonal. It gets cold in November, damp by January, and quietly stops being used until spring. Which is a lot of money for a room you occupy four months a year.
We build them as buildings. Designed base, insulated envelope, proper glazing, armoured supply, finished inside to the same standard as a room in the house.
- Designed and engineered bases
- Insulated floor, walls & roof
- Double-glazed doors & windows
- Armoured power supply & data
- Plastered and decorated interiors
- Landscaping and paths to the door
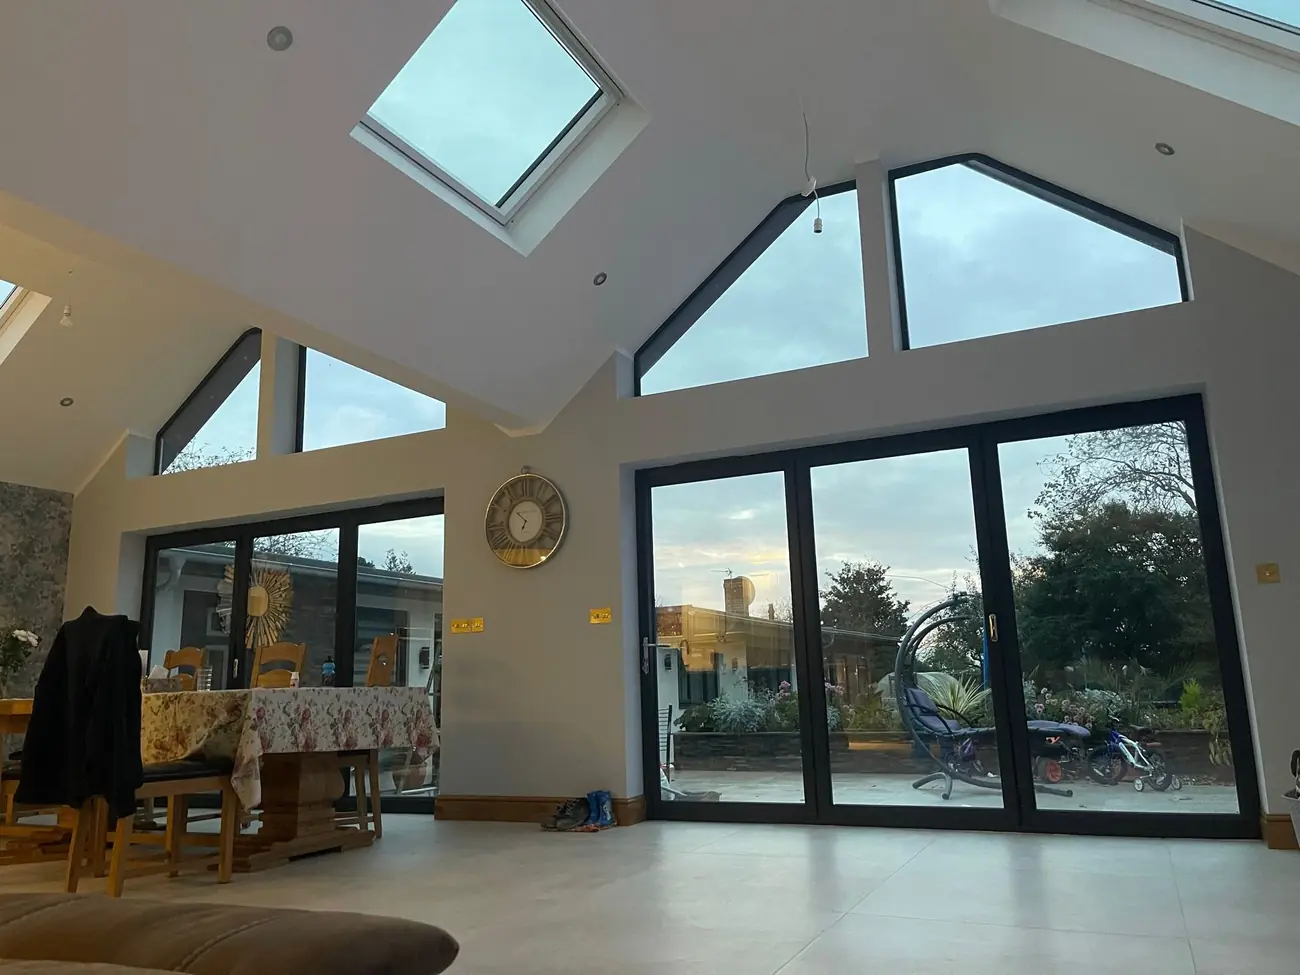
Same shell, very different briefs
A gym, an office and an annexe look similar from the garden and are quite different jobs once you get past the cladding. Here is what changes.
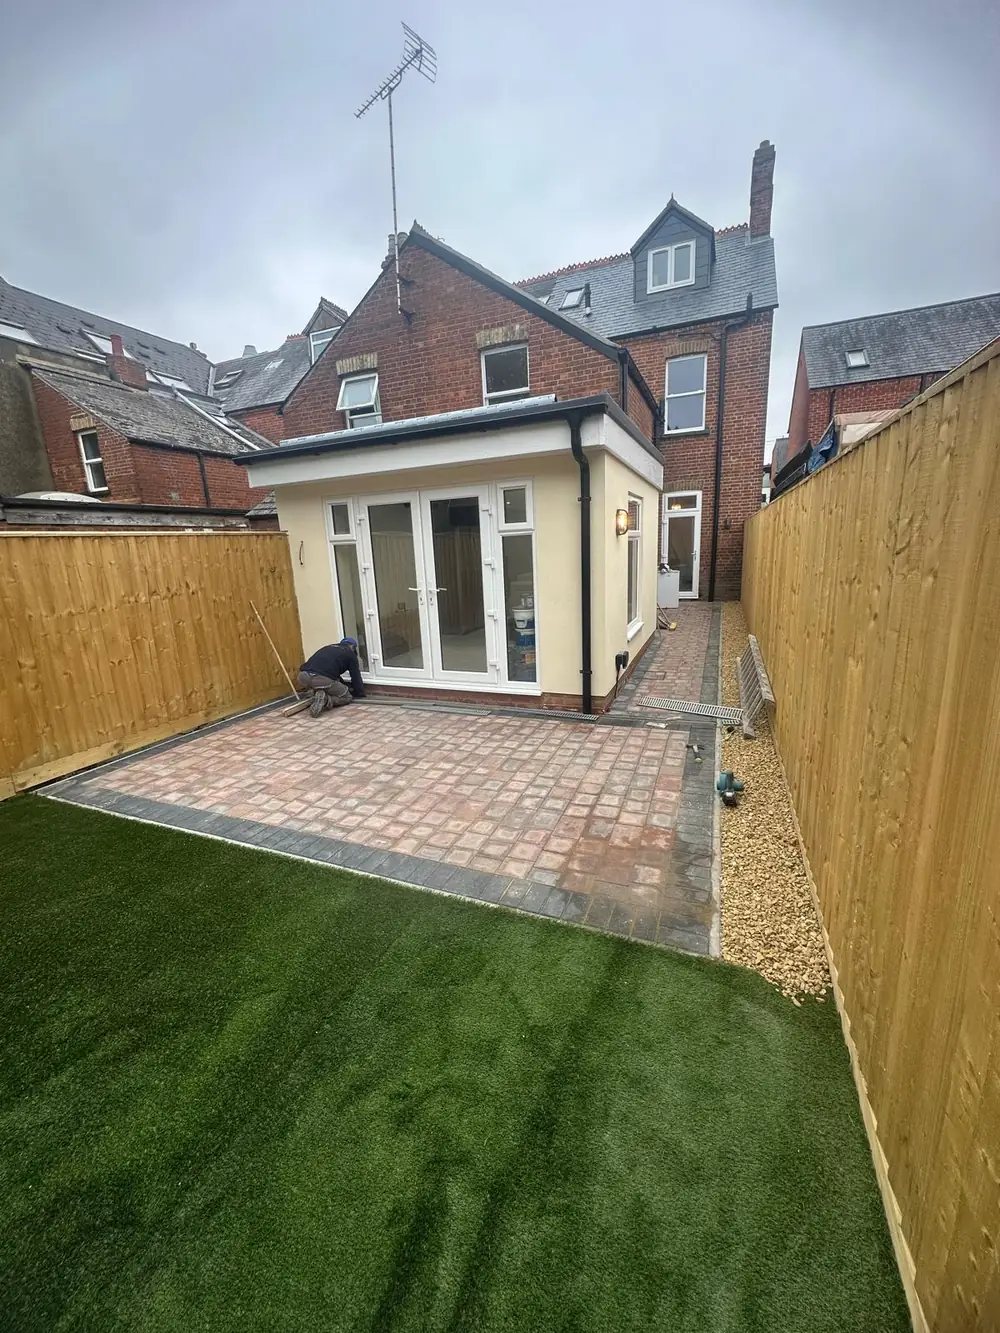
Garden Offices
A separate, insulated workspace at the end of the garden — power, data and a door you can close, without losing a bedroom to a desk.
Find out more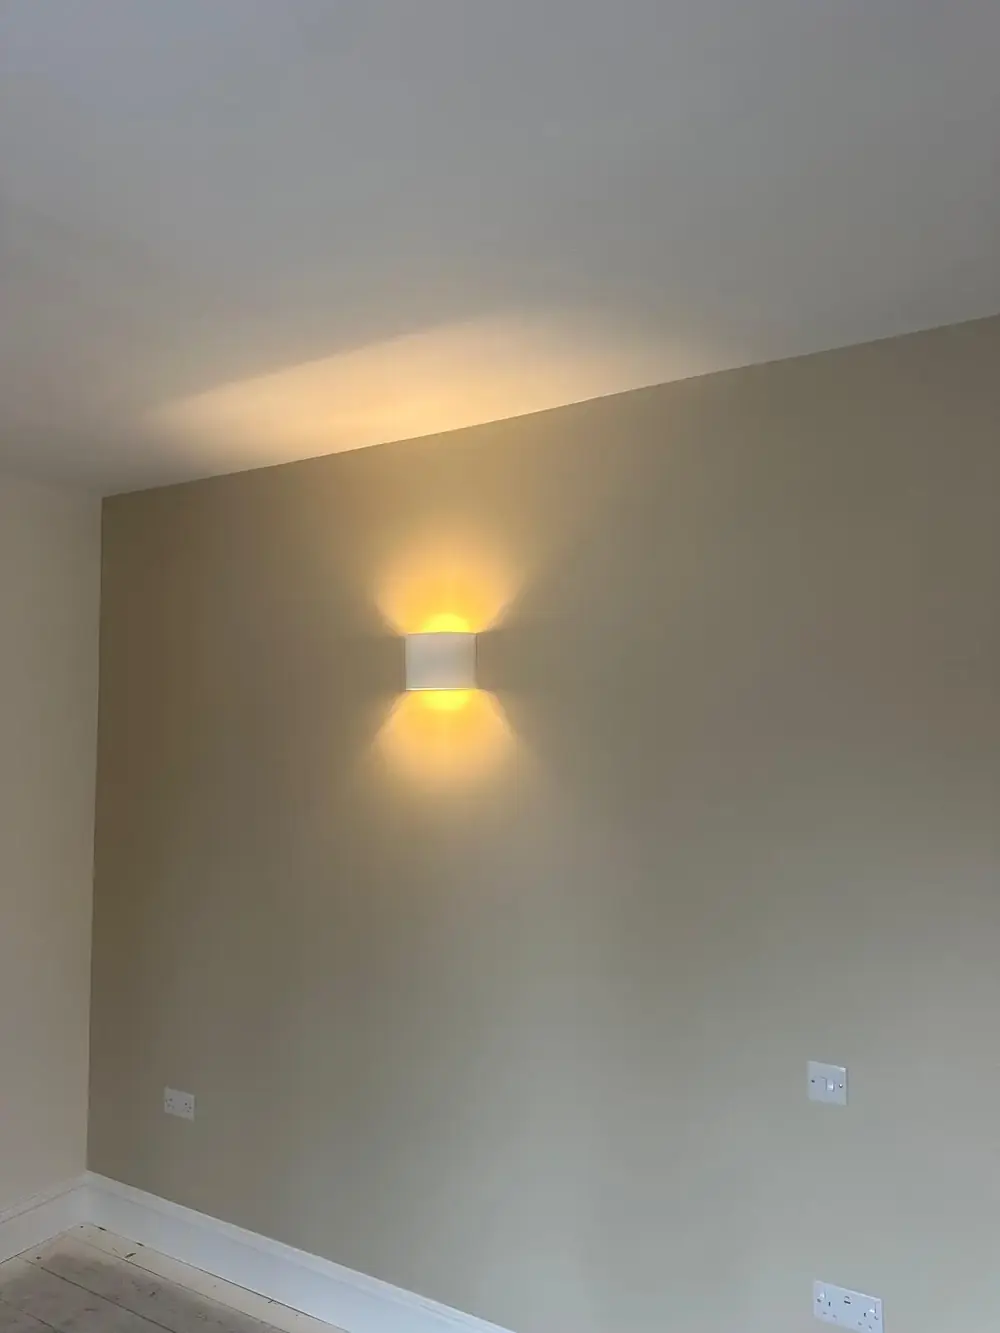
Gyms & Studios
Reinforced floors for equipment, sound-considerate construction and the ventilation a working gym or music studio actually needs.
Find out more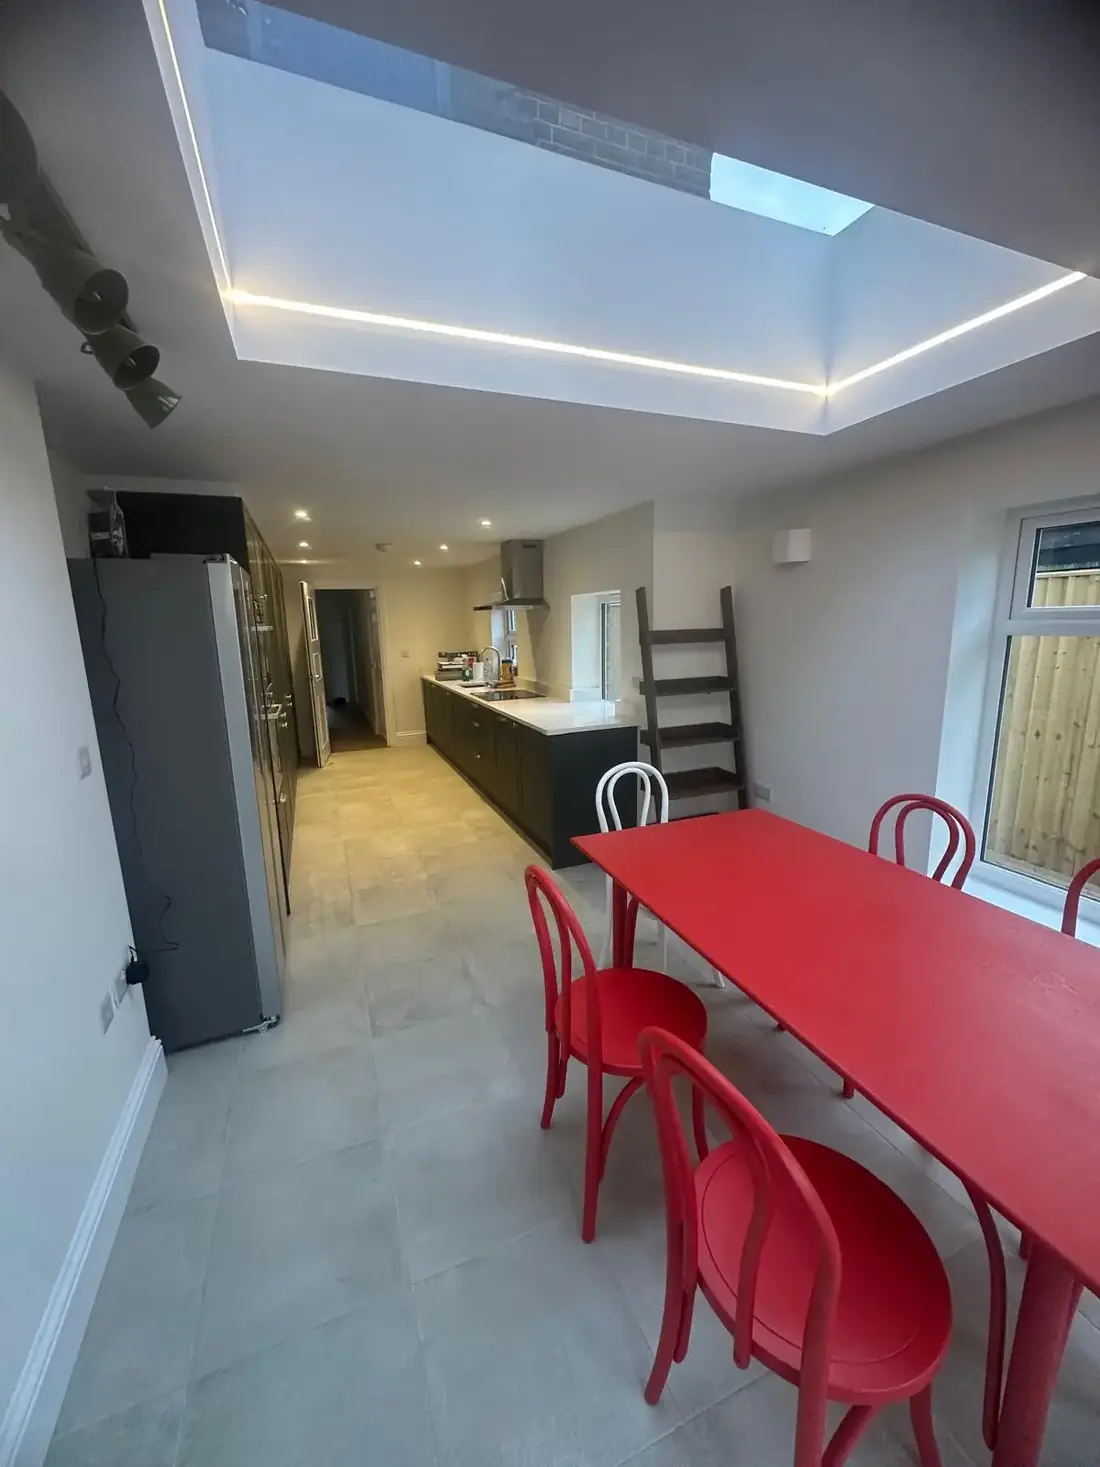
Garden Annexes
Guest and family accommodation with a shower room and kitchenette. A different proposition legally — planning permission and building regulations both apply.
Find out more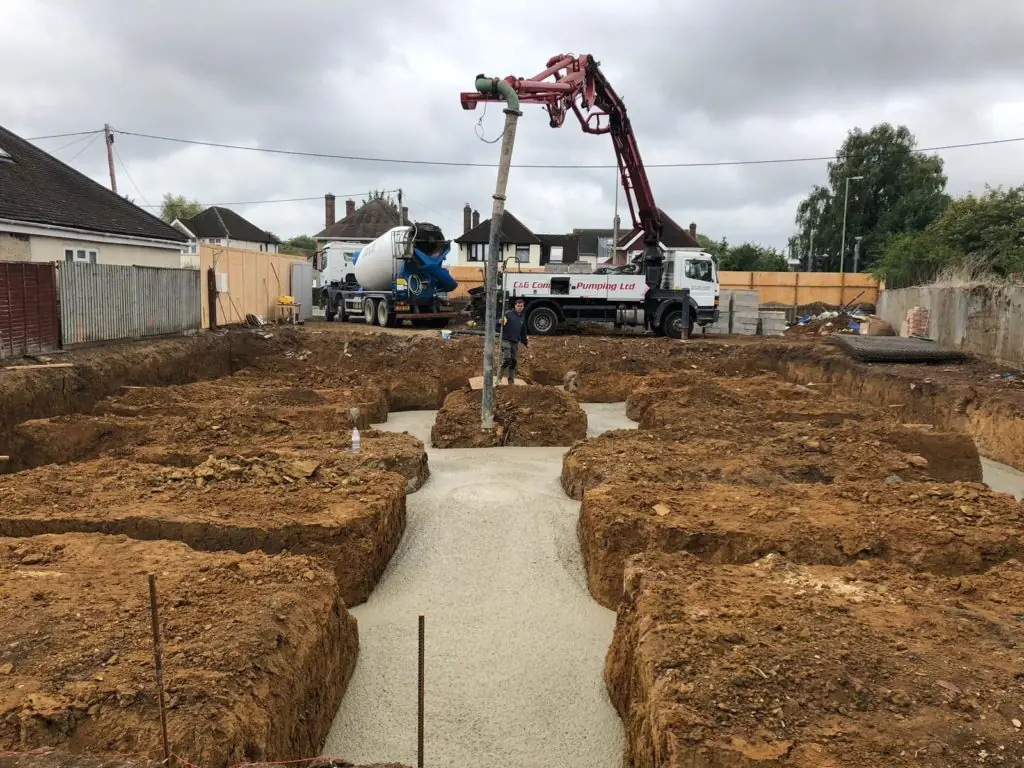
Building Services
Bases and groundworks, drainage, power runs, landscaping and the wider building work Oxford Builders Ltd carries out alongside.
Find out moreFour stages, all of them outside the house
Site visit & check
We look at the garden, the access route for materials, the ground, and where the supply can come from. We also confirm whether your plans need permission.
Base & services
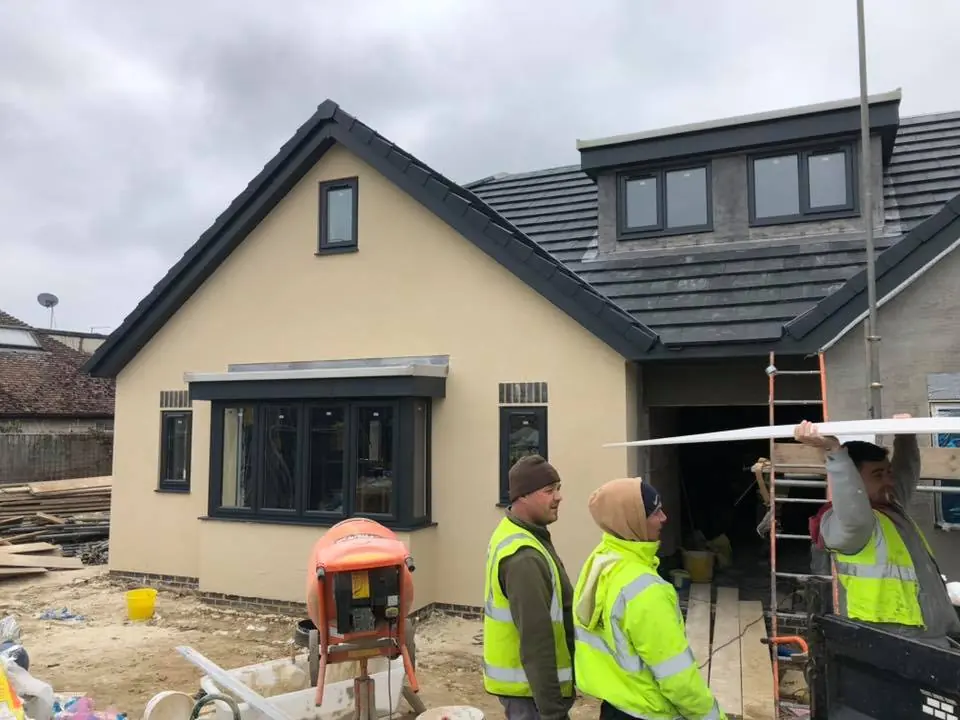
Excavation, the designed base, and the trench for armoured cable and data. The messiest week, and the one that decides how long the building lasts.
Structure & envelope
Frame, roof, cladding, doors and glazing, until the building is watertight and the insulation can go in dry.
Fit-out & handover
Insulation, lining, electrics second fix, flooring, decoration, and the path or patio up to the door. Cleaned up and finished.
Builders, not a kit supplier
A lot of garden rooms are sold by companies who subcontract the base to someone local and send a two-person crew to assemble a system. That works until the ground is not what the drawing assumed, or the drainage runs where the base wants to go.
Oxford Builders Ltd is a multi-trade building company. Groundworks, carpentry, roofing, electrics, plastering and landscaping are all in-house, which is why an awkward site is a design problem here rather than a change of supplier.
- Experienced multi-trade team
- Bases designed for the actual ground
- Notifiable electrics handled properly
- Insulated for year-round use
- Permitted development checked first
- Landscaping made good afterwards
- Clear written quotations
- Local to Oxford and Oxfordshire
Garden rooms across Oxford and around it
Access is the thing that varies most — a rear garden reached only through the house is a different job from one with a side gate. We look at that first.
- Headington
- Summertown
- Jericho
- Marston
- Botley
- Iffley
- Cumnor
- Kidlington
- Wolvercote
- Cowley
- Wheatley
- Yarnton
- Eynsham
- Garsington
- Boars Hill
Not listed? We cover the wider county too — tell us where you are.
Send us a photo of the garden
A picture of the spot you have in mind, and how you would get a digger or materials to it, is enough for us to give you a sensible first answer on what is possible.
Garden rooms in Oxford — common questions
Planning, building regulations, insulation, power and what sits underneath it all.
Do I need planning permission for a garden room?
Usually not. Outbuildings generally fall under permitted development provided the building is single storey, sits behind the front of the house, covers no more than half the land around the original property, and stays within the height limits — 2.5 metres at the eaves if it is within two metres of a boundary.
The exception that catches people out is sleeping accommodation. The moment a garden building is intended for someone to sleep in, it stops being an outbuilding in planning terms and needs full permission.
Does it need building regulations approval?
Most garden offices and studios do not. A detached single-storey outbuilding under 15 square metres of floor area with no sleeping accommodation is generally exempt, and between 15 and 30 square metres it stays exempt provided it is at least a metre from any boundary or built substantially of non-combustible material.
Anything intended for sleeping, anything larger, or anything closer to a boundary than those thresholds allow needs building control. We tell you which side of the line your building falls before design starts.
Is it actually usable in January?
It depends entirely on how it was built, which is the difference between a garden room and a summerhouse. Ours are insulated in the floor, walls and roof, sealed against draughts, and fitted with proper glazing rather than single-glazed panels.
That is what makes a building you can work in every day of the year rather than one you abandon in October. It also means it holds its temperature in July, which matters more than people expect in a glazed south-facing box.
How does the power get out there?
Armoured cable, buried at the correct depth in its own trench, back to a dedicated way in the consumer unit with its own protection. Inside, a small distribution board so the building can be isolated on its own.
It is notifiable electrical work under Part P and it is not a job for a length of extension lead down the garden. If data matters — and for a home office it usually does — we run cable in the same trench while it is open.
What does it sit on?
A proper base, designed for the ground it is going on. Depending on conditions that is a reinforced concrete slab or a screw pile and beam arrangement, with a damp-proof membrane and insulation beneath the floor.
This is the part nobody sees and the part that decides whether the building is still square and dry in fifteen years. It is also why a garden room from a builder costs more than a flat-pack from a catalogue.
How long does it take?
Considerably less than an extension, because nothing is happening inside your house. The base and groundworks come first, then the structure goes up and is made watertight, then first fix, insulation, lining and finishing.
We give you a written programme before starting. The disruptive part is the groundworks, and it is confined to the garden.