
Garden Room Builders in Oxford
A garden building is groundworks, carpentry, roofing, glazing, electrics, plastering and landscaping. Oxford Builders Ltd carries all of those in-house — which is why an awkward garden is a design problem rather than a delay.
From the trench to the final coat
Most garden room problems start below ground or in the cable run — the two parts a kit supplier subcontracts. Here they are ours.
Garden buildings
Garden offices
Insulated year-round workspaces with armoured power and wired data, generally within permitted development.
Find out moreGyms and studios
Reinforced floors, sound-considerate construction and the ventilation a working gym or studio needs.
Find out moreGarden annexes
Guest and family accommodation with shower room and kitchenette — planning permission and building regulations included.
Find out moreGarden stores and workshops
Secure, dry, insulated storage and workshop space where the brief is practical rather than habitable.
Groundworks and services
Bases and foundations
Reinforced slabs or pile and beam, designed for the ground rather than copied from the last job.
Drainage
Foul connections for annexes and shower rooms, surface water and soakaways, and diversions where a run crosses the footprint.
Power and data
Armoured supply from a dedicated way in the consumer unit, a board in the building, and data cable in the same trench.
Around the building
Landscaping and paths
Patios, paths and steps up to the door, and making good the garden after the groundworks.
Extensions and loft conversions
Where a garden building is not the answer, Oxford Builders Ltd extends and converts as well.
Renovations, kitchens and bathrooms
The wider building work the company carries out across Oxford and Oxfordshire.
How we get a digger to the bottom of your garden
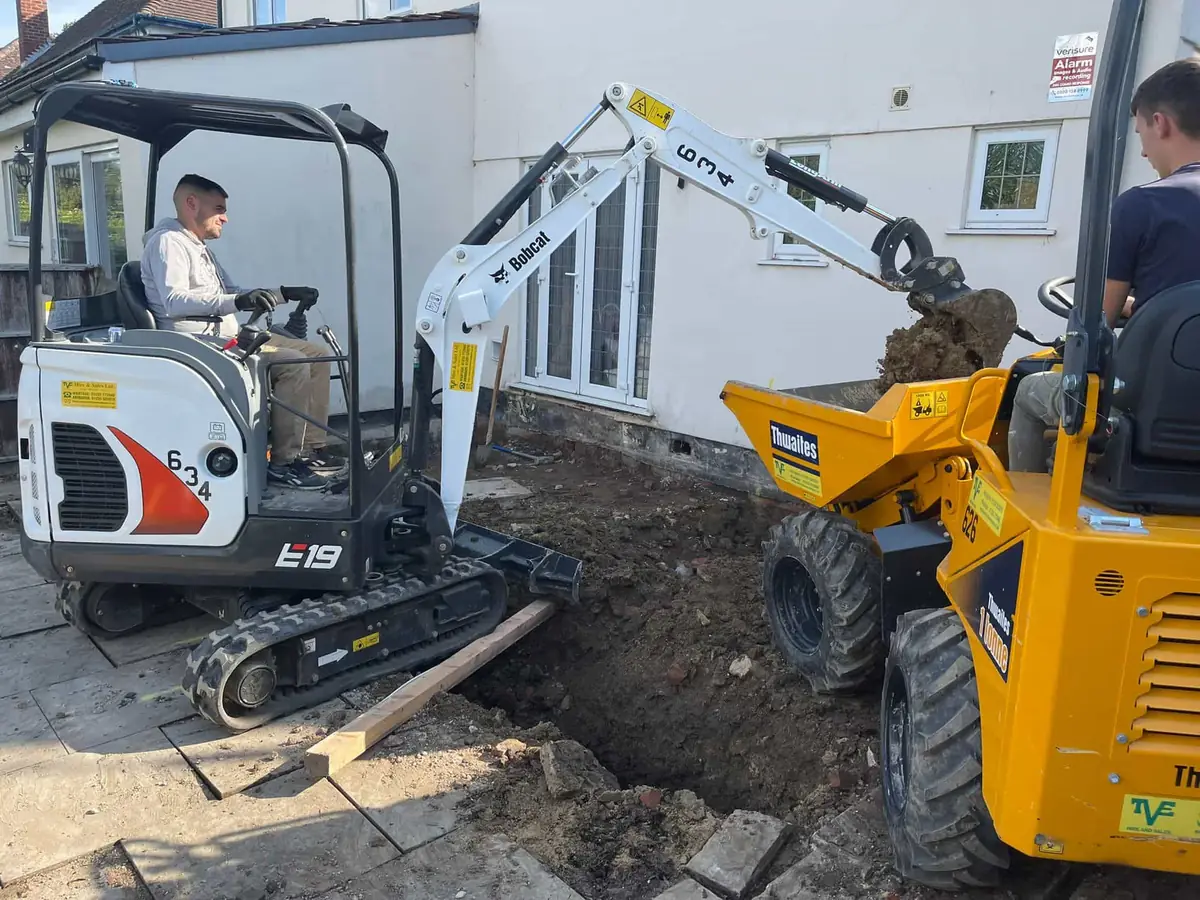
It sounds like a detail. It is frequently the thing that decides the price. A garden with a side gate wide enough for a mini excavator is a straightforward job. A garden reached only through the kitchen is a different proposition entirely.
There are answers for both — smaller plant, barrowing, protecting a route through the house — but they change the labour and therefore the quote. So we look at access on the first visit, before talking about cladding or glazing.
- Access assessed at survey
- Bases designed for the ground
- Notifiable electrics certified
- Permitted development confirmed first
- Garden made good afterwards
- Free, no-obligation quotations
Not sure which building you need?
Describe what you want to do in it and who is going to use it. That decides far more than the size does — and we will tell you which way to go.